

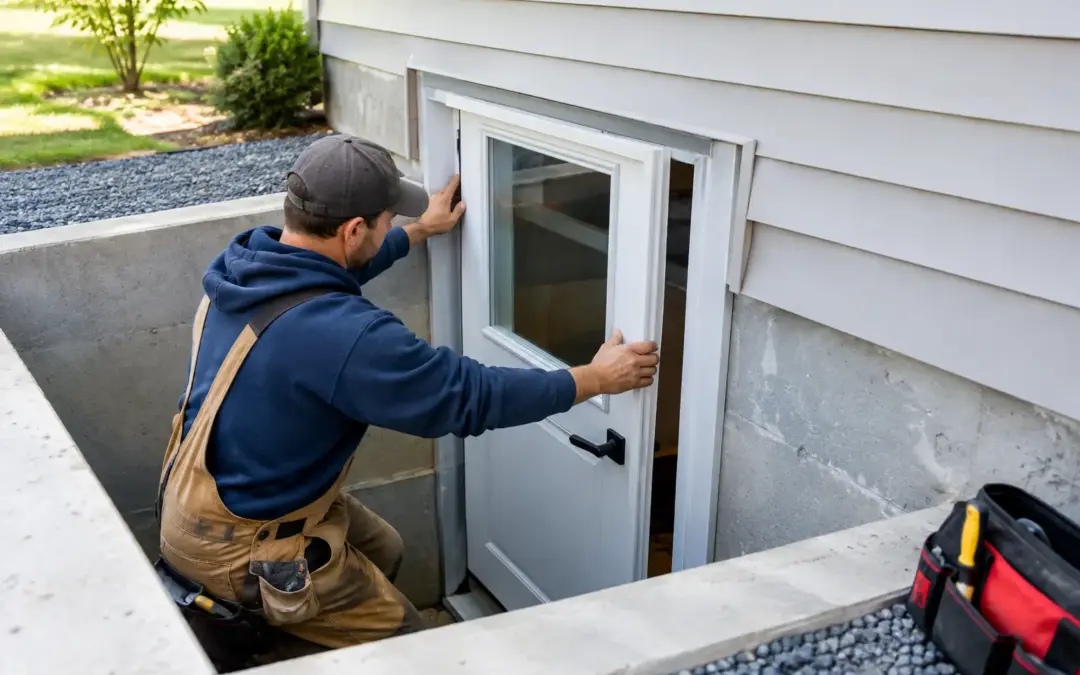
A basement egress door can turn a dark, limited lower level into a safer, more useful part of the home. But if you are searching for how to install egress door access, understand that this is not a standard door replacement. The work involves excavation, foundation cutting, structural support, drainage, waterproofing, and local code compliance. One missed detail can create a permanent leak path or weaken a foundation wall.
For homes in Greater Philadelphia, Southeast Pennsylvania, and Southern New Jersey, the ground conditions and older masonry foundations make proper diagnostics especially valuable. The goal is not simply to create an opening. It is to create a dry, secure, code-compliant exit that protects your basement for the long term.
Start With the Right Egress Door Plan
An egress door is an exterior door that provides a direct path from the basement to the outside. It is often installed through a new opening in the foundation wall, with exterior stairs leading up to ground level. Some homes use this type of entrance for emergency escape, while others need it for a finished basement, an in-law suite, or easier access to storage and utilities.
Before choosing a door size or digging a stairwell, confirm what your local building department requires. Requirements vary by municipality, occupancy, and whether the basement contains a bedroom. In many cases, the opening must provide adequate clear width and height for emergency exit, and the exterior stairwell needs a code-compliant landing, handrail, drainage system, and weather protection.
A professional should also determine whether the wall is poured concrete, concrete block, stone, or brick. A foundation opening that works well in a newer poured-concrete wall may require a very different approach in an older Philadelphia-area stone foundation. The condition of the wall matters as much as its material. Existing cracks, movement, bowing, or water intrusion should be addressed before cutting begins.
Permits and Structural Review Come First
Installing an egress door generally requires a building permit. A permit protects more than the homeowner. It requires the project to be reviewed for life-safety, structural, electrical, and drainage concerns before the wall is opened.
Do not assume that a contractor can cut a doorway into any basement wall without engineering. The foundation carries the home above it, and removing a section changes how loads travel through that wall. Depending on the location and width of the opening, the project may need a structural header, steel reinforcement, concrete lintel, or an engineered support detail.
The best time to identify these needs is before excavation. A targeted inspection can reveal whether the intended location has utility lines, poor grading, a buried drain line, or a history of water penetration. Moving a proposed door opening a few feet can sometimes avoid costly structural complications.
How to Install an Egress Door Without Creating Leaks
The biggest long-term risk is usually water, not the door itself. An exterior stairwell sits below grade and naturally collects rainwater, melting snow, leaves, and runoff. If that water is not managed correctly, it will press against the new foundation opening and find its way into the basement.
Excavate the Stairwell Carefully
The installation starts by marking the opening and excavating the area outside the foundation. The excavation must be large enough for the door, stairs, landing, and work space around the wall. It also needs enough room for waterproofing materials and drainage stone.
Excavation should be planned around the home’s footing. Digging too aggressively beside or below the footing can undermine soil support. On older properties, footing depth is not always consistent, so this should be verified rather than guessed.
The stairwell walls may be constructed from concrete, reinforced block, precast systems, or other approved materials. They must resist soil pressure and remain stable through freeze-thaw cycles. The walls should also direct surface water away from the opening rather than toward it.
Cut the Foundation Opening Precisely
Once the exterior is open and structural supports are planned, the new doorway can be cut. Professionals commonly use specialized concrete saws to make controlled cuts with clean edges. This is not a demolition job. Uncontrolled breaking can crack adjacent concrete, disturb masonry joints, and make it harder to install a properly sealed frame.
Temporary shoring or support may be needed before the opening is removed. The new header or lintel is then installed according to the approved structural plan. The opening must be square, level, and sized for the door frame, flashing, insulation, and sealants.
If the wall is already showing signs of moisture damage, wall cracking, or movement, repair work may need to happen before the door is installed. Covering a structural or waterproofing problem with a new frame does not solve it. It can make the eventual repair more expensive.
Build Drainage Below the Landing
Every below-grade egress door installation needs a reliable plan for water at the bottom of the stairs. A drain basin at the landing is common, but the basin is only as effective as where it sends the water.
Depending on site conditions, the drain may connect to an approved exterior drainage route, a sump system, or another permitted discharge method. It must be protected from clogging and designed for heavy rainfall. A simple hole filled with gravel is not a dependable drainage strategy in clay-heavy soil or areas with a high water table.
The foundation wall around the new opening should receive waterproofing protection before backfill. This often includes a waterproof membrane, drainage board, properly installed flashing, sealed transitions, and clean drainage stone. The final grade above the stairwell should slope away from the house so surface runoff is not repeatedly directed toward the new entrance.
Install and Seal the Door System
After the opening, structure, and drainage are ready, the door frame can be installed. Use an exterior-rated door system designed for below-grade or basement conditions. Steel and fiberglass doors are common choices because they resist weather exposure and provide security. The best choice depends on the amount of sun, moisture exposure, required fire rating, and the homeowner’s preferred finish.
Set the frame plumb and level, then secure it using approved anchors for the foundation material. Proper shimming is essential. A frame that is even slightly out of square can cause drafts, difficult operation, latch problems, and premature wear.
The exterior threshold should shed water away from the door. Flashing must overlap in the correct direction so water moves outward instead of behind the frame. Insulate the gap around the jamb with a low-expansion product, then seal exterior joints with a high-quality, compatible sealant. Sealant is a finishing detail, not the primary waterproofing system. The membrane, flashing, drainage, and grading do the real water-management work.
Add Safe Stairs, Rails, and Exterior Protection
An egress door is only useful if people can safely reach it. The stair run, riser height, tread depth, landing size, handrails, guards, and door swing must meet local requirements. The door should not create a hazard when opened from inside, and the landing should provide stable footing even during wet weather.
A sloped or covered bulkhead may work for some basement entrances, but it is not always the best option for a finished basement or a required emergency exit. Full-height doors and stairwells provide more comfortable access, but they require more excavation and a more comprehensive drainage plan.
Consider how the stairwell will be maintained. Leaves, snow, and debris can overwhelm a drain if neglected. A durable cover, exterior lighting, and a clear path to the exit make the door safer and easier to use year-round.
Know When a Professional Installation Is the Economical Choice
A homeowner may be able to handle minor finishing work around an existing exterior basement entrance. Cutting a new opening through a foundation wall is different. The project combines structural work and below-grade waterproofing, two areas where shortcuts often lead to repeat repairs.
A professional inspection should identify the actual source of any existing moisture before construction starts. If the wall leaks because of failed exterior drainage, hidden cracks, or hydrostatic pressure, installing a new egress door without correcting those conditions can leave you with a beautiful entrance and a wet basement.
Basement Waterproofing Scientists approaches egress door projects by looking at the full system: foundation condition, water path, drainage capacity, wall structure, and long-term sealing details. That targeted approach helps homeowners avoid paying for work that does not address the real risk.
A properly installed egress door should feel like a permanent improvement, not a new area to watch every time it rains. Start with an accurate site assessment, build the drainage and structural details correctly, and you can gain safe basement access without sacrificing a dry, healthy foundation.